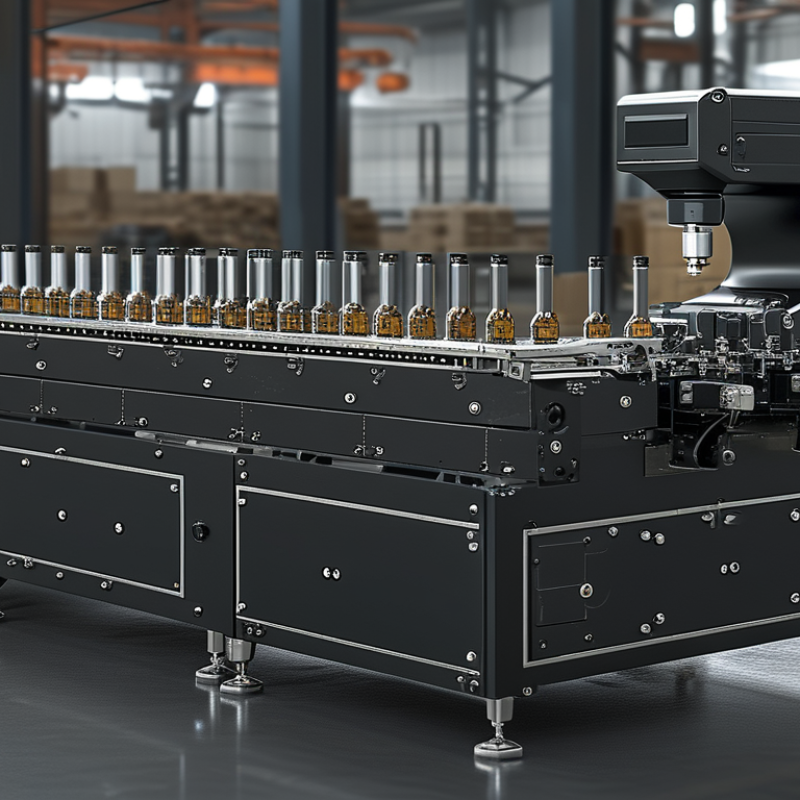
2D Area-Scan Vision System
Most Versatile | Captures a two-dimensional image of a stationary or continuously moving product. Image-processing software compares measured features, colors, patterns, edges, or codes against defined inspection rules. | Surface defects, missing components, print verification, label inspection, dimensional checks, assembly presence, color and pattern verification, and character recognition. | One or more area-scan cameras with telecentric or standard lenses. Ring, bar, dome, coaxial, or backlighting is selected according to the surface and defect type. | Approximately 30–300 inspections per minute in many production applications; faster systems are possible with optimized mechanics and parallel processing. | Flexible, widely supported, relatively simple to configure, and suitable for many product shapes and inspection requirements. | It may not reliably measure height, volume, or three-dimensional shape. Reflections, variable positioning, and uncontrolled lighting can reduce accuracy. | Buyers needing a general-purpose inspection platform for packaging, electronics, automotive components, medical products, or consumer goods. |
Line-Scan Vision System
Continuous Webs | Uses a one-dimensional sensor to record successive lines while the material or product moves. The lines are reconstructed into a continuous image for inspection. | Web inspection, sheet and film defects, textile inspection, printing quality, coating uniformity, tire components, long parts, and cylindrical surfaces. | Line-scan camera, encoder synchronization, and carefully aligned line, diffuse, dark-field, or backlighting. An encoder helps maintain image scale as conveyor speed changes. | Commonly applied to web speeds from roughly 30 to 300 m/min, although the practical limit depends on resolution, line rate, material width, and processing load. | Handles very wide or continuous materials and can achieve high spatial resolution without requiring a very large two-dimensional sensor. | Requires precise motion synchronization, stable transport, and more complex setup. It is less convenient for randomly oriented discrete parts. | Manufacturers inspecting film, paper, foil, fabric, printed rolls, glass, metal strip, or other continuously moving materials. |
3D Structured-Light System
Height and Profile | Projects a known pattern, such as stripes or coded light, onto an object. A camera observes the pattern deformation and software calculates surface height or three-dimensional coordinates. | Height measurement, solder-paste inspection, connector pin position, shape verification, contour inspection, surface warpage, and volume estimation. | A calibrated camera and projector or patterned light source, normally mounted at a fixed angle. Calibration targets are used to establish accurate 3D coordinates. | Often about 10–120 parts per minute for detailed 3D inspection; speed varies substantially with scan resolution, field of view, and reconstruction complexity. | Measures features that cannot be judged reliably from a flat image, including height, depth, volume, and profile. | More sensitive to ambient light, shiny surfaces, vibration, and occlusion. It usually costs more and requires more calibration than basic 2D inspection. | Buyers requiring non-contact 3D measurement for electronics, precision assembly, molded parts, machined components, or dimensional control. |
Laser Triangulation System
High-Accuracy Profiles | Projects a laser line or point onto a surface. The camera measures the position of the reflected laser image, and triangulation converts that position into height data as the part or sensor moves. | Profile measurement, weld inspection, gap and flush checks, edge detection, bead geometry, flatness, thickness, and dimensional verification. | Laser displacement sensor or laser line camera with controlled mounting geometry. Matte surfaces are generally easier to measure than highly reflective or transparent surfaces. | Frequently used at scan speeds from approximately 20–200 kHz, depending on the sensor and required resolution; actual part throughput depends on the number of profiles required. | Provides accurate height profiles and supports inline measurement of edges, steps, gaps, and weld geometry. | The measured surface must be visible to the sensor. Transparent, very dark, highly reflective, or rapidly changing surfaces may require special optics or lighting. | Automotive, metalworking, welding, machining, battery, and engineered-material manufacturers needing precise profile or dimensional data. |
Smart Camera Inspection System
Compact and Integrated | Combines an image sensor, lens interface, lighting options, processor, and inspection software in a compact camera housing. Results are sent to a controller, robot, or production line. | Presence and absence checks, orientation, simple measurement, code reading, assembly verification, and basic defect detection. | Integrated or external LED lighting with a fixed-focus or adjustable lens. Setup is usually performed through a graphical configuration interface. | Commonly supports inspection cycle times from approximately 20 to 500 milliseconds, depending on image size, processing tools, and communication requirements. | Compact installation, lower system complexity, quick deployment, and reduced need for a separate industrial computer. | Processing power, camera selection, expandability, and multi-camera coordination may be more limited than with a PC-based system. | Buyers needing one or a few straightforward inspection points on compact production equipment or small-to-medium assembly lines. |
PC-Based Machine-Vision System
High Flexibility | Industrial cameras acquire images through dedicated interfaces, while an industrial computer runs configurable inspection software, data handling, and communication routines. | Multi-camera inspection, complex measurement, defect classification, traceability, optical character recognition, robot guidance, and production-data integration. | Multiple area-scan, line-scan, or 3D cameras with application-specific lenses and lighting. Hardware is selected according to resolution, speed, and communication needs. | From a few images per second to several hundred images per second in optimized systems; the achievable rate depends on camera count and algorithm complexity. | Highly configurable, expandable, and suitable for advanced algorithms, large image archives, multiple inspection stations, and factory-network integration. | Higher engineering effort, greater space and maintenance requirements, and more demanding software validation and system integration. | Large manufacturers, system integrators, and plants requiring complex, multi-camera, data-intensive, or frequently changing inspections. |
Optical Sorting and Inspection Machine
High-Speed Sorting | Cameras and controlled lighting inspect products as they pass through a chute, belt, or rotating mechanism. A reject device removes items that fail predefined visual or dimensional criteria. | Foreign-material detection, color and shape sorting, broken or misshapen product detection, size grading, contamination screening, and package quality checks. | Multiple area-scan, line-scan, or multispectral cameras with carefully controlled illumination. Air jets, mechanical gates, or diverters perform rejection. | Frequently handles hundreds to thousands of items per minute, depending on product size, spacing, transport method, and the number of inspection lanes. | Automates repetitive sorting at high speed and provides consistent inspection criteria with reduced manual handling. | Requires stable product presentation and carefully tuned rejection timing. Dust, overlapping items, vibration, and product variability can reduce performance. | Food, agricultural, recycling, pharmaceutical, packaging, and bulk-product processors requiring continuous high-volume sorting. |
Multispectral or Hyperspectral Inspection System
Material Properties | Captures reflected or transmitted energy in selected wavelength bands beyond standard visible imaging. Differences in spectral response are analyzed to identify materials or hidden quality variations. | Moisture or composition variation, foreign-material detection, ripeness assessment, coating differences, material sorting, and defects with weak visible contrast. | Spectral camera or multispectral camera with wavelength-specific illumination, often combined with line-scan imaging for continuous materials. | Often suitable for continuous lines from approximately 10–150 m/min, depending on spectral bands, resolution, illumination power, and processing requirements. | Detects chemical or material differences that may not be visible in ordinary RGB images. | Higher cost, more complex calibration, larger data volumes, and greater sensitivity to illumination consistency and material presentation. | Buyers with specialized quality-control needs in food, recycling, agriculture, pharmaceuticals, chemicals, coatings, or advanced materials. |
X-Ray Inspection Machine
Internal Inspection | X-rays pass through the product and are attenuated by materials of different density and thickness. A detector forms an image that can reveal internal inclusions, voids, missing components, or assembly conditions. | Foreign-material detection, missing or broken internal parts, voids, density variation, fill-level checks, seal inspection, and internal assembly verification. | X-ray source and detector in a shielded enclosure, with conveyors and safety interlocks. Image-processing software evaluates density and structural patterns. | Commonly ranges from approximately 30–300 products per minute, depending on product size, detector resolution, exposure time, and regulatory requirements. | Inspects internal features without opening or destroying the product and can evaluate multiple quality attributes in one pass. | Higher acquisition and operating cost, radiation-safety requirements, and limited suitability for some low-density or highly overlapping structures. | Food, pharmaceutical, electronics, battery, casting, and industrial manufacturers requiring non-destructive internal inspection. |