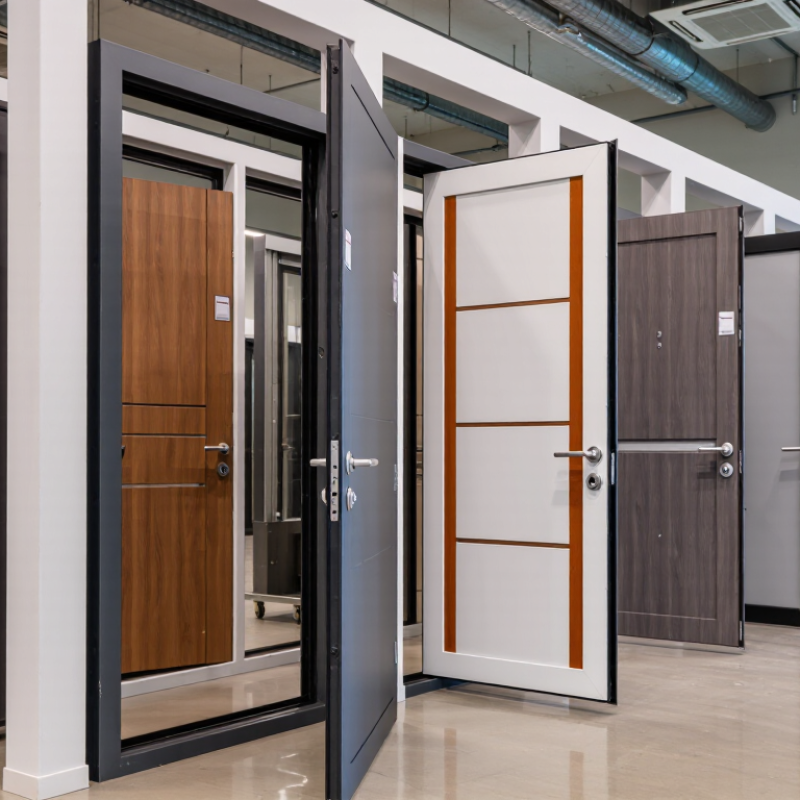
| Interior hinged double doors | Two side-by-side leaves hinged to a frame; one leaf may be secured with flush bolts when not in use. | Timber, engineered wood, MDF, or composite panels | Bedrooms, living areas, meeting rooms, and other interior openings | Check the opening size, handing, swing clearance, frame dimensions, and whether both leaves need to open regularly. |
| Exterior entry double doors | A paired hinged-door set designed for an exterior opening, usually supplied with a frame, seals, and locking hardware. | Steel, aluminum, timber, or combinations of these materials | Homes, offices, and building entrances where a wider opening is useful | Consider weather seals, drainage, threshold details, insulation, security hardware, and the local climate. |
| Aluminum-framed glass double doors | Two glazed leaves in aluminum frames; available as hinged or sliding systems depending on the design. | Aluminum profiles and safety glazing selected for the intended application | Patios, balconies, commercial entrances, and spaces where daylight and visibility are priorities | Confirm glass type, frame finish, thermal performance, water management, and whether the system is suitable for exterior exposure. |
| Sliding patio double doors | Two or more glazed panels move horizontally along tracks; some configurations include a fixed panel. | Aluminum, uPVC, or timber frames with glass panels | Patio and garden connections, balconies, and openings with limited swing space | Review track design, panel operation, screen options, glazing, drainage, and the clear opening width. |
| Bi-fold double doors | Two hinged panels fold together and move on a track; larger systems may use additional panels. | Aluminum, timber, or composite frames, often with glazed panels | Room dividers and indoor-outdoor openings where a broad opening is desired | Check the folded-panel stack, track and threshold details, hardware capacity, and required operating clearance. |
| Fire-rated double doors | A tested door-set configuration that may include paired leaves, a frame, compatible hardware, and intumescent seals. | Commonly steel or engineered timber, depending on the tested assembly | Building openings where fire separation is required by the project design or applicable regulations | Specify the required rating and verify that the complete assembly, including glazing and hardware where present, has appropriate test documentation for the destination market. |
| Industrial or warehouse double doors | Heavy-duty paired hinged or sliding leaves, sometimes designed for frequent use or larger openings. | Steel, aluminum, or other materials chosen for the operating environment | Workshops, storage areas, service entrances, and selected commercial or industrial spaces | Assess opening dimensions, use frequency, wind exposure, security requirements, and compatibility with access-control equipment. |