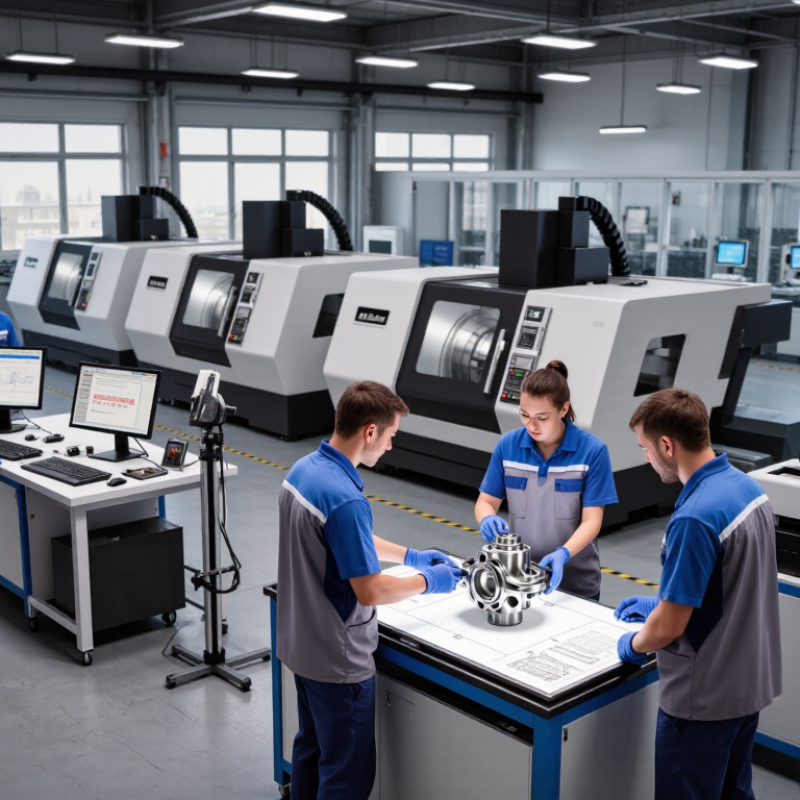
| Multi-Axis CNC Machining |
3-axis, 4-axis, and 5-axis milling for complex prismatic and contoured parts; typical machined tolerances can reach approximately ±0.01 mm under controlled conditions. |
Aluminum alloys, stainless steel, carbon steel, brass, copper, titanium, engineering plastics |
First-article inspection, in-process inspection, dimensional inspection reports, and calibrated measuring equipment |
Confirm drawing tolerances, datum references, surface requirements, and whether the quoted tolerance applies to all features or selected critical dimensions. |
| Precision CNC Turning |
Production of shafts, bushings, pins, threaded components, and rotational parts; common production tolerances range from ±0.01 mm to ±0.05 mm depending on geometry and material. |
Stainless steel, alloy steel, aluminum, brass, bronze, titanium, POM, nylon |
In-process gauging, thread gauges, roundness checks, concentricity inspection, and final sampling plans |
Specify thread standards, runout limits, concentricity requirements, bar stock condition, and required quantities. |
| Precision Grinding |
Surface, cylindrical, and centerless grinding for close dimensional control; tolerances around ±0.002 mm may be achievable for suitable parts and processes. |
Hardened steel, stainless steel, tool steel, ceramics, carbide, selected aluminum alloys |
Surface roughness measurement, diameter inspection, roundness measurement, and grinding process records |
Grinding allowances, heat-treatment condition, surface roughness, and distortion risks should be reviewed before production. |
| Sheet Metal Fabrication |
Laser cutting, CNC bending, punching, welding, and assembly for enclosures, brackets, frames, and panels; achievable accuracy depends on thickness, geometry, and process selection. |
Cold-rolled steel, stainless steel, aluminum sheet, galvanized steel, copper |
Flatness checks, bend-angle inspection, weld inspection, visual inspection, and coating-thickness verification when required |
Provide bend-radius rules, K-factor requirements, weld symbols, flat-pattern data, and cosmetic acceptance criteria. |
| Dimensional Inspection |
Coordinate measuring machines can verify complex three-dimensional features, profiles, positions, and geometric tolerances. |
Applicable to metal, plastic, ceramic, and coated components |
Inspection reports may include actual values, nominal values, tolerances, deviations, and measurement equipment identification. |
Agree on inspection datum systems, sampling frequency, reporting format, and whether the inspection report must accompany every shipment. |
| Surface Roughness Control |
Machined surfaces commonly range from approximately Ra 0.8 μm to Ra 6.3 μm; fine grinding and polishing can achieve lower roughness values when specified. |
Metals, engineering plastics, ceramics, and coated parts |
Portable or bench-top roughness tester readings, visual standards, and process-specific acceptance samples |
State the required Ra value, measurement direction, measurement location, and whether the value applies before or after coating. |
| Heat Treatment |
Processes may include annealing, normalizing, quenching and tempering, carburizing, nitriding, and solution treatment according to material requirements. |
Carbon steel, alloy steel, stainless steel, tool steel, aluminum alloys, titanium alloys |
Hardness reports, heat-treatment certificates, case-depth results, and batch traceability records |
Define hardness range, test method, case depth, allowable distortion, and whether testing is required for each batch. |
| Surface Finishing |
Common options include anodizing, electroless nickel plating, zinc plating, passivation, powder coating, polishing, brushing, and bead blasting. |
Aluminum, steel, stainless steel, copper, brass, zinc alloys, engineering plastics |
Coating thickness, adhesion, color, corrosion-resistance, and appearance inspection where applicable |
Specify finish code, color reference, thickness, masking areas, corrosion requirements, and cosmetic inspection distance. |
| Material Traceability |
Structured manufacturers can maintain traceability from raw material certificates through production, inspection, finishing, and shipment. |
Metals, plastics, rubber, ceramics, and composite materials |
Material certificates, heat or lot numbers, internal job records, and shipment documentation |
Clarify whether full traceability, lot-level traceability, or certificate-based verification is required. |
| Quality Management |
Qualified suppliers may operate documented quality systems aligned with ISO 9001 principles and use corrective-action procedures for nonconformities. |
Applicable across prototype, low-volume, and mass-production projects |
Quality manual, process controls, calibration records, nonconformance reports, corrective-action records, and audit documentation |
Request current certificates, scope of certification, audit rights, and the supplier’s procedure for handling rejected or disputed parts. |
| Prototype and Low-Volume Production |
Suitable for design verification, functional testing, pilot production, and engineering changes before mass production. |
Most machinable metals, plastics, elastomers, and sheet materials |
Design-for-manufacturing feedback, prototype inspection, revision control, and engineering change records |
Confirm minimum order quantity, prototype lead time, tooling ownership, revision control, and transition process to production. |
| Production Capacity Planning |
Capacity is normally evaluated through available machine hours, equipment type, staffing, cycle time, inspection resources, and supplier-chain support. |
Depends on the component, process route, and required production volume |
Capacity plan, production schedule, bottleneck analysis, and delivery-performance records |
Share forecast volumes, order patterns, peak-demand expectations, packaging requirements, and target delivery windows. |
| International Packaging and Logistics |
Export-ready packaging can include corrosion protection, separators, custom foam, wooden cases, palletization, and moisture control. |
Applicable to small precision components and large fabricated assemblies |
Packing specifications, quantity verification, carton or pallet labels, shipping documents, and photo records |
Define Incoterms, labeling rules, packaging tests, customs documents, delivery destination, and handling restrictions. |
|
Note: The values shown are general industry reference ranges rather than guaranteed specifications. Actual capability depends on part geometry, material, tolerance stack-up, equipment condition, process controls, inspection method, order quantity, and the supplier’s documented quality system.
|