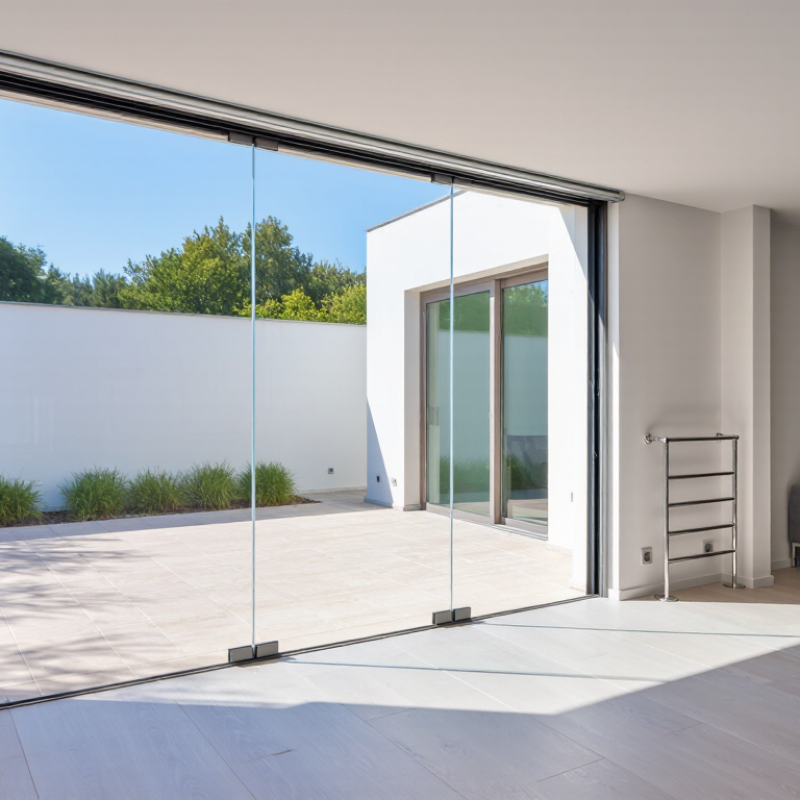
| Opening size and clear passage | Measure the finished opening at several points; sliding panels and hardware reduce the usable passage compared with the overall opening. | Confirm the opening width and height, panel overlap, handle projection, stacking direction, and required clear passage with the system supplier. | For accessible routes, check the locally adopted accessibility rules for clear width, thresholds, operating hardware, and maneuvering space. |
| Glass type and thickness | Frameless systems commonly use toughened (tempered) safety glass; some applications use laminated safety glass. Thickness and panel limits depend on the hardware and engineering design. | Specify glass make-up, edge finish, holes and cut-outs before fabrication. Do not assume glass from one system is compatible with another. | Check the safety-glazing rules for the location and use. In the United States, relevant references can include CPSC 16 CFR Part 1201 and ANSI Z97.1; local code and adopted editions govern. |
| Track and structural support | The track and its fixings must support the complete installed assembly, including the panels, rollers, and expected operating loads. | Identify the actual lintel, joist, concrete, or other support behind the finish. Confirm fixing type, spacing, edge distances, and any required reinforcement with a qualified installer or engineer. | Structural work and anchorage may be subject to local building regulations, approved plans, and inspection requirements. |
| Headroom and track clearance | Track depth, rollers, stops, and adjustment space all need room above the panel; the required clearance is system-specific. | Check ceiling finish, beams, trim, lighting, and the full travel path before setting the finished opening height. | Ensure the installation does not obstruct required exits, fire-safety features, or other regulated building elements. |
| Floor level and threshold | Small changes in floor level can affect panel alignment, guide engagement, smooth operation, and the gap beneath the glass. | Measure finished floor levels across the opening. Confirm guide type, floor-fixing method, and any required threshold or bottom seal. | Where accessibility applies, check permitted threshold changes and floor-surface requirements under the governing local standard. |
| Interior or exterior exposure | An exterior opening needs a system designed for the site's weather exposure; a typical interior room divider should not be assumed suitable outdoors. | Review wind exposure, water management, corrosion resistance, seals, drainage, and the manufacturer's stated application limits. | Exterior doors may need to meet local requirements for wind loads, weather resistance, energy performance, and water penetration. |
| Egress and room use | A sliding panel can reduce the available exit width or be difficult to operate if hardware or furniture blocks its travel. | Map the panel's full movement and confirm the door can be opened as intended without blocking an escape route. | Check local provisions for required exits, emergency escape openings, door operation, and any fire-rated separation. Frameless glass is not automatically fire-rated. |
| Hardware and safe operation | Rollers, stops, guides, handles, and anti-jump or retention features must be compatible with the panel and intended use. | Ask for the system's panel-weight limits, adjustment instructions, maintenance schedule, and replacement-part availability. | Review local safety and accessibility requirements for operating force, hardware, guarding, and protection against foreseeable impact or trapping hazards. |
| Permits and code approval | Requirements vary by country, state or province, municipality, building type, and whether the work changes a structural opening. | Before work begins, provide the local building authority or project professional with the proposed location, dimensions, glass specification, and fixing details. | Confirm applicable permit, inspection, and code requirements with the local authority having jurisdiction; do not treat this table as project-specific approval. |