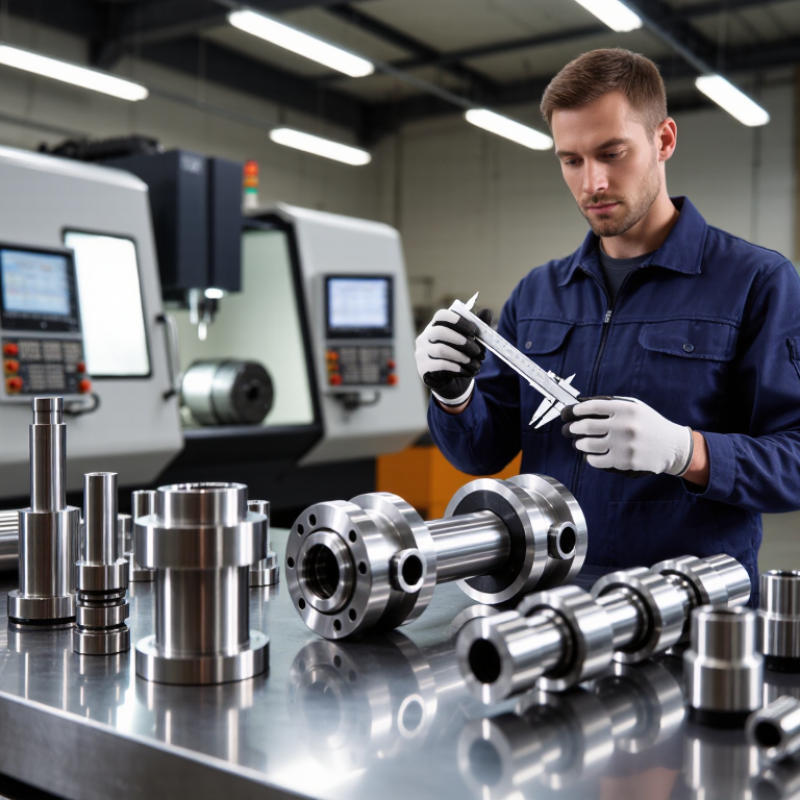
Global manufacturers choose precision machine parts when accuracy, repeatability, and dependable delivery matter. A well-made component can keep an assembly aligned, reduce maintenance, and protect production schedules. In real sourcing projects, small details often decide success. A 0.02-millimeter deviation may affect an entire mechanism. Surface finish matters too. So does packaging.
Experienced buyers look beyond attractive prices. They review technical drawings, tolerance requirements, material grades, and inspection methods. Reliable suppliers should explain their capabilities clearly. They should also provide measurable evidence, such as dimensional inspection reports, material certificates, and traceability records. These documents support responsible purchasing decisions across borders. They also reduce uncertainty between engineering and procurement teams.
Communication remains critical. Time zones, shipping routes, and language differences can create avoidable mistakes. A responsive manufacturer confirms unclear dimensions before production begins. That simple habit can prevent expensive rework. Quality systems help, but they are not a complete guarantee. A certificate alone does not prove consistent performance. Buyers should evaluate samples, production controls, corrective actions, and customer references where available.
There is room for reflection. The lowest quotation may look efficient, yet hidden costs can appear later. Delayed approvals, rejected batches, or poor protective packaging can change the calculation. No supplier is perfect. However, transparent processes make problems easier to identify and correct. For global sourcing, the strongest choice combines engineering skill, inspection discipline, practical experience, and honest communication. That combination gives precision machine parts lasting value beyond their initial purchase price.
Precision machine parts are components manufactured to exact dimensions, tight tolerances, and defined surface finishes.
They may include shafts, housings, gears, pins, fittings, and custom assemblies. Unlike ordinary hardware, these parts must fit a specific design without excessive play or unwanted friction. A small deviation can affect alignment, sealing, vibration, or service life.
The meaning of “precision” depends on the application. A medical fixture, optical mount, and industrial shaft may require different tolerance levels. Exact numbers matter.
Manufacturers create these parts through CNC turning, milling, grinding, drilling, wire cutting, or other controlled processes. Material selection is equally important.
Stainless steel
resists corrosion, aluminum reduces weight, and engineering plastics can lower friction.
Drawings should define dimensions, geometric tolerances, hardness, threads, and inspection points. Without clear specifications, even a skilled machinist must guess.
Guessing costs time.
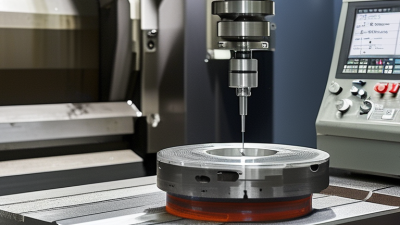
For global sourcing, buyers should review process capability, calibration records, material certificates, and sample inspection reports. Coordinate measuring machines, gauges, and surface testers help verify the finished part.
Yet inspection alone cannot repair a weak design or unstable process. A prototype may pass measurement but fail after heat, load, or repeated cycling.
Ask how parts are packed, traced, and protected during shipment. I would also challenge my own assumptions: tighter tolerances are not always better, because they can increase cost without improving performance.
Good precision serves a clear function.