| Building size and geometry | Simple rectangular layouts generally require less steel, cladding, and fabrication than buildings with multiple offsets, roof steps, or irregular elevations. | High impact | Regular geometry simplifies structural analysis, fabrication, transportation, and on-site assembly. | Freeze the footprint, clear spans, eaves height, openings, and future expansion requirements before pricing. |
| Structural steel grade and design loads | Common structural steels have yield strengths around 235–355 MPa, while higher-strength grades can reach approximately fy = 420–550 MPa, subject to local standards. | Medium to high impact | Correct sizing is governed by dead, live, wind, snow, seismic, crane, and equipment loads rather than by building area alone. | Use a site-specific structural calculation and comply with the destination country’s applicable building code. |
| Wind, snow, and seismic exposure | Design actions vary substantially by location; coastal, cyclone-prone, high-altitude, heavy-snow, and seismic regions usually require stronger connections and bracing. | High impact in exposed regions | Adequate bracing, anchorage, diaphragm action, and connection design improve stability and reduce failure risk. | Provide accurate site coordinates, terrain category, elevation, wind speed, snow load, and seismic parameters at the design stage. |
| Roof and wall insulation | Mineral wool, fiberglass, and rigid foam systems can provide different thermal conductivities, commonly ranging from about 0.020 to 0.045 W/m·K. | Medium impact | Insulation level affects indoor temperature stability, HVAC demand, condensation control, and occupant comfort. | Select insulation thickness and vapor-control layers according to the local climate zone and building use. |
| Fire resistance requirements | Required fire-resistance ratings commonly range from 30 to 120 minutes, depending on occupancy, height, compartmentation, and local regulations. | Medium to high impact | Fire-rated boards, sprayed protection, mineral wool, fire doors, and penetrations detailing can affect safety and approval time. | Confirm the required rating with the authority having jurisdiction before finalizing wall and roof assemblies. |
| Corrosion protection | Hot-dip galvanizing typically applies a zinc coating of about 45–85 μm or more, depending on steel thickness and specification; paint systems vary by exposure category. | Medium impact | Protection is especially important in marine, industrial, humid, and chemically aggressive environments. | Specify the exposure class, coating system, surface preparation, inspection method, and maintenance schedule. |
| Foundation and ground conditions | Steel superstructures are relatively lightweight, but weak soil, expansive ground, frost, settlement, or seismic requirements can substantially increase foundation work. | High impact when ground is difficult | Accurate geotechnical information helps control differential settlement, anchor-bolt alignment, and long-term serviceability. | Complete a geotechnical investigation before fixing the foundation design or final project budget. |
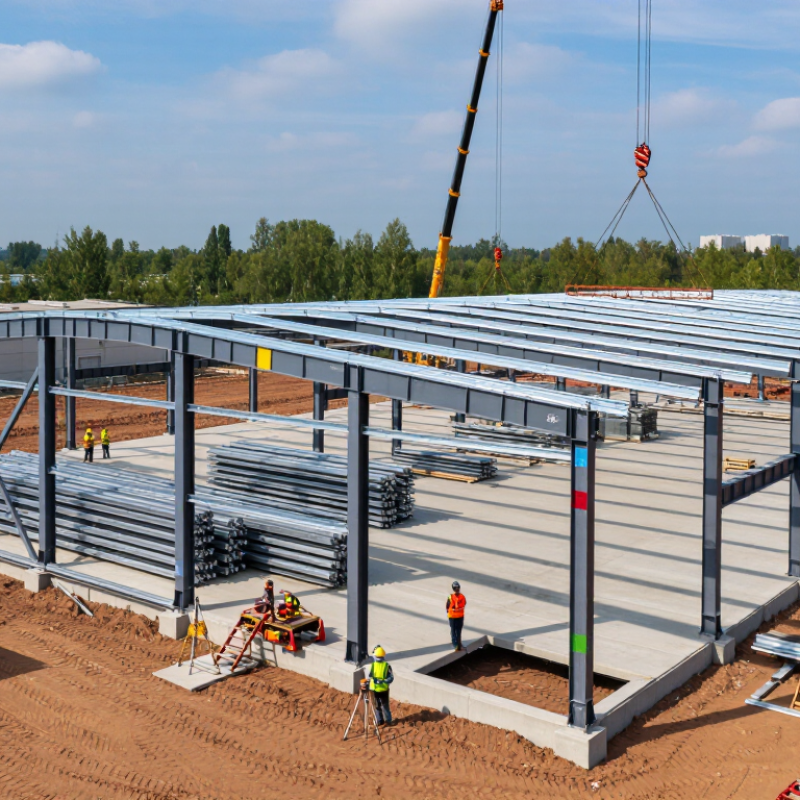
| Fabrication and installation schedule | Factory fabrication can proceed while foundations are being prepared, which may shorten the overall program compared with fully site-built construction. | Medium impact | Pre-engineered connections, numbered components, and prefabricated panels can reduce site labor and weather exposure. | Coordinate design release, procurement, foundation completion, shipping, lifting equipment, and installation sequence. |
| Transport and logistics | Freight cost depends on total weight, package volume, route, port access, customs requirements, inland distance, and oversized-load restrictions. | Medium to high impact | Efficient packing can reduce handling and damage risk, while poor access can delay installation regardless of factory readiness. | Review container loading, lifting points, port conditions, import documents, local taxes, and last-mile access early. |
| Openings, equipment, and accessories | Large doors, cranes, mezzanines, roof penetrations, solar equipment, ventilation, sprinklers, and service platforms require additional design and reinforcement. | Medium to high impact | Early coordination prevents clashes between structure, envelope, mechanical systems, electrical services, and fire protection. | Prepare a coordinated equipment and openings schedule before fabrication drawings are approved. |
| Local code approval and documentation | Permit requirements may include structural calculations, architectural drawings, fire documents, energy compliance, product certificates, and inspection records. | Medium impact | Code alignment supports predictable approval, safe occupancy, and easier future maintenance or modification. | Have the design reviewed by a qualified local engineer familiar with the destination jurisdiction. |
| Life-cycle value | Total cost includes design, materials, foundations, shipping, erection, utilities, maintenance, energy use, repairs, and eventual alterations. | High impact over the full service life | Durable coatings, replaceable components, efficient insulation, and adaptable layouts can reduce long-term operating costs. | Compare options using whole-life cost rather than comparing only the initial supply price. |
| Indicative cost structure | A project budget is commonly divided among the steel frame, envelope, accessories, foundations, freight, installation, services, permits, and contingency; percentages vary by building type and location. | Project-wide impact | Separating these cost packages makes regional differences and scope exclusions easier to identify. | Request a fully itemized quotation with design basis, inclusions, exclusions, taxes, delivery terms, and installation responsibilities. |