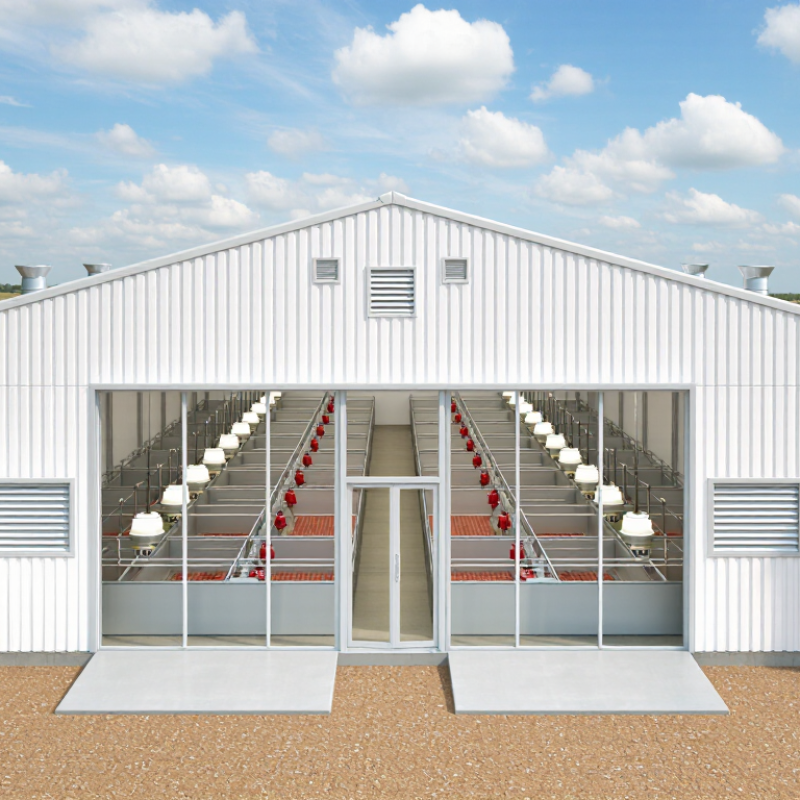
| Recommended nursery space | Use the applicable local welfare code; as a planning reference, allow approximately 0.30–0.40 m² per nursery pig, adjusted for weight, climate, flooring, and management. | Adequate space supports movement, resting, feeding access, and more consistent growth. | Can the layout be resized for different group sizes and target live weights? Is usable floor area clearly separated from service areas? |
| Climate suitability | Design the building for the destination climate, including local temperature range, humidity, wind, rainfall, snow, and solar exposure. | A house designed for one climate may create condensation, heat stress, or excessive heating costs in another. | Are structural calculations and ventilation settings adapted to the installation site? Are climate assumptions documented? |
| Ventilation control | Provide adjustable air inlets, exhaust fans, temperature sensors, and controls capable of minimum and summer ventilation modes. | Proper air exchange helps control moisture, ammonia, dust, and heat while limiting drafts at pig level. | What are the fan capacities, control ranges, alarm functions, and backup procedures during power failure? |
| Temperature management | Use staged temperature control according to piglet age and weight; young piglets generally need warmer conditions than heavier nursery pigs. | Temperature strongly affects feed intake, health, comfort, and energy consumption. | Does the system support zone control, high-temperature alarms, and automatic heating or cooling integration? |
| Insulation performance | Specify insulated roof and wall panels with documented thermal-performance values; minimize thermal bridges and seal panel joints. | Good insulation reduces heating and cooling demand and lowers condensation risk. | What are the panel core, thickness, thermal conductivity, fire classification, and joint-sealing details? |
| Flooring and drainage | Use durable, non-slip flooring with drainage designed for frequent washing; slatted dimensions and openings must comply with applicable regulations. | Floor design affects cleanliness, hoof and leg health, leakage control, and labor requirements. | What are the load rating, slip resistance, drainage slope, opening dimensions, and cleaning method? |
| Feeding system | Offer feeders with adjustable settings, easy cleaning, corrosion-resistant contact surfaces, and capacity matched to herd size. | Consistent feed access reduces competition and supports accurate feed management. | Can the feeder be calibrated for different feed types? Are spare parts and wear components available locally or by export shipment? |
| Drinking-water system | Provide appropriately positioned drinkers, filtration where needed, pressure regulation, isolation valves, and accessible water lines. | Reliable water supply is essential for health, feed intake, and temperature regulation. | What flow rate and water pressure are required? How are leaks detected, and how can each room be isolated for maintenance? |
| Hygiene and biosecurity | Use washable, non-absorbent surfaces; provide cleanable junctions, controlled entry, separation between clean and dirty areas, and effective drainage. | A cleanable design supports all-in/all-out management and reduces pathogen carryover between groups. | Can the house withstand the specified detergents and disinfectants? Are washing, drying, and room turnover procedures included? |
| Structural durability | Specify corrosion-protected steel or other structurally suitable materials, with calculations for local wind, snow, seismic, and service loads. | The structure must remain safe and serviceable under local environmental and livestock-house conditions. | Are engineering drawings, material grades, protective-coating specifications, and design-load calculations available for review? |
| Electrical safety | Use properly rated electrical components, protected cabling, grounding, residual-current protection, and equipment suitable for damp agricultural environments. | Moisture, dust, and wash-down procedures increase electrical safety risks. | Do the components meet the destination-market electrical requirements? Are wiring diagrams, certificates, and emergency shutoffs supplied? |
| Automation and monitoring | Include room-level monitoring for temperature, ventilation status, water, and alarms, with manual override and data access where required. | Early warnings can reduce losses caused by overheating, ventilation failure, or water interruption. | Is the interface available in the buyer’s language? Can the system operate offline, and who provides remote or on-site support? |
| Modularity and expansion | Use modular pen, panel, ventilation, and utility layouts that can be expanded without major interruption to existing rooms. | Modular construction helps buyers match investment to herd growth and site constraints. | Which components are interchangeable? Can future rooms use the existing control, feed, water, and manure systems? |
| Installation and logistics | Require complete packing lists, installation drawings, container-loading plans, foundation requirements, and clear division of site responsibilities. | Detailed logistics reduce customs delays, missing parts, rework, and installation disputes. | Are shipping dimensions, weights, incoterms, lead times, and installation labor requirements stated in the quotation? |
| Compliance documentation | Request structural, electrical, fire, animal-welfare, and product documentation applicable to the destination country and project type. | Compliance documents support permitting, insurance, import clearance, and safe operation. | Which documents are included before production, and which approvals must be obtained by the local buyer or engineer? |
| Warranty and after-sales service | Compare written warranty coverage, response times, spare-parts availability, commissioning support, and service terms for each system. | Long-term operating cost depends on repair speed, parts availability, and technical support. | What is excluded from the warranty? Are critical spare parts stocked, and what is the guaranteed support response time? |
| Total cost of ownership | Evaluate purchase price together with civil works, freight, installation, energy, water, labor, maintenance, replacement parts, and expected service life. | The lowest initial quotation may not deliver the lowest operating cost or best lifetime value. | Can the manufacturer provide a complete bill of materials, energy assumptions, maintenance schedule, and five-to-ten-year cost estimate? |