Request Quote

Request a quote from Nidec Drive Technology America Corporation.

This quote form is intended for customers and partners in North America seeking information about Nidec Drive Technology America Corporation’s Precision Gearing Technologies. For inquiries related to the Nidec motor group division or from outside this region, please visit the global Nidec Group website to find the appropriate regional or product-specific contact.

Subscribe to Nidec Newsletter

Subscribe to our email newsletter to stay current with our precision gearing solutions, featured products, company updates, and industry news.

Top 10 Process Calibrators Global Buyers Should Know

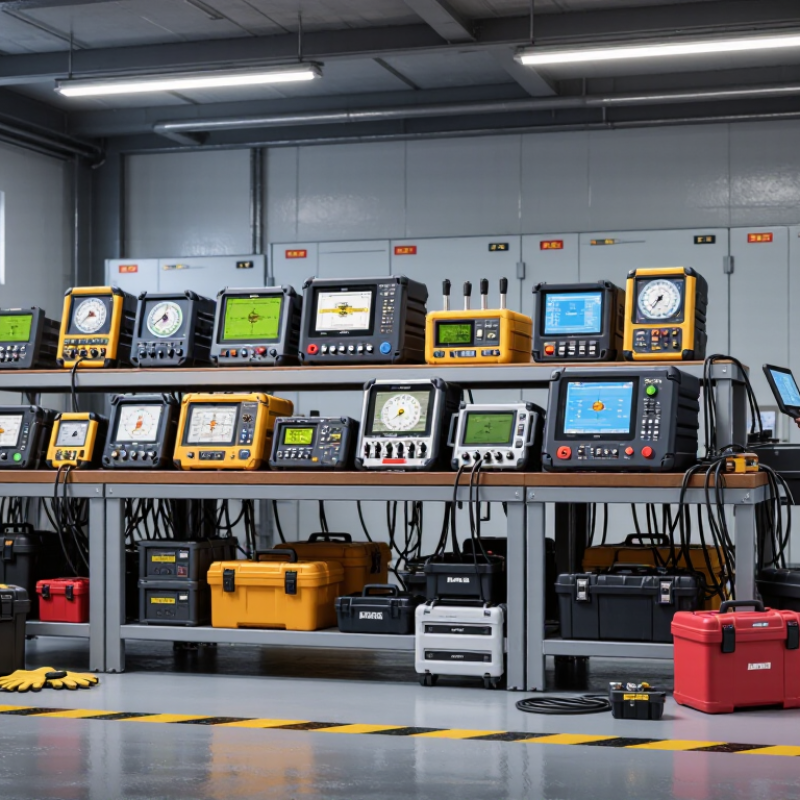
Process Calibrators support accuracy across pressure, temperature, flow, electrical, and multifunction measurement tasks. Their importance grows as factories pursue safer operations, tighter quality control, and predictive maintenance. Grand View Research’s process instrumentation market analysis indicates continued growth through the decade, driven by automation, digitalization, and stricter performance requirements. However, market estimates vary by research provider and product definition. That difference deserves attention.

Reports from the International Society of Automation emphasize lifecycle management, functional safety, and reliable measurement practices in industrial control systems. NIST guidance also highlights traceability, uncertainty evaluation, and documented calibration procedures. These principles affect every purchasing decision. A handheld unit may look impressive beside a control cabinet, yet accuracy, battery endurance, sensor compatibility, and software support matter more in daily use. Small details matter.

This guide examines the Top 10 Process Calibrators Global Buyers Should Know, focusing on practical selection rather than marketing claims. Each category reflects field realities, including crowded maintenance rooms, wet plant floors, unstable power supplies, and limited training time. Buyers should compare specifications against ISO/IEC 17025-based calibration practices and their own quality procedures. Independent verification remains essential.

Some products may appear equally capable on paper. They are not always equal under pressure. Supplier service networks, calibration certificates, repair timelines, and cybersecurity controls can change the total cost of ownership. Published data helps, but it cannot replace hands-on evaluation. That is an uncomfortable limitation. An informed shortlist should therefore combine technical evidence, operator experience, and clear risk assessment.

Top 10 Process Calibrators Global Buyers Should Know

Process Calibrators Explained: Accuracy, Functions, and IEC 60770

Top 10 Process Calibrators Global Buyers Should Know

Process calibrators generate, measure, or simulate signals used by pressure, temperature, flow, and level instruments. Their value depends on accuracy, stability, range, and uncertainty—not screen size alone. IEC 60770-1 defines performance evaluation principles for industrial-process transmitters, while IEC 60770-2 addresses test procedures. Buyers should check whether a calibrator’s specifications match the measurement loop.

A practical test begins with the process signal. A 4–20 mA loop, a thermocouple input, or a pressure sensor each demands different functions. According to NIST Technical Note 1297, expanded uncertainty commonly uses coverage factor k=2, representing approximately 95% confidence under suitable conditions. That figure is useful, but not magic. Temperature drift, lead resistance, reference standards, and operator technique can widen real uncertainty.

Energy-intensive factories have more at stake. The International Energy Agency reported that industry consumed about 37% of global final energy in 2022. Reliable calibration can support tighter control, reduced waste, and safer operating decisions. A calibrator should therefore support documented results, traceability, and suitable environmental ratings. ISO/IEC 17025 remains the key reference for competent calibration laboratories. Field work is messier. Batteries weaken, connectors corrode, and technicians sometimes trust a displayed decimal too much. Accuracy claims deserve skepticism. A smaller uncertainty budget may matter more than a longer feature list.

Top 10 Process Calibrators Global Buyers Should Know - Process Calibrators Explained: Accuracy, Functions, and IEC 60770

No. Process Calibrator Type Primary Measurement or Source Function Typical Accuracy Range Common Engineering Units Key Functions Typical Process Applications IEC 60770 Relevance Important Buyer Criteria
1 mA Loop Calibrator Measures and sources 0–20 mA or 4–20 mA signals; may provide loop power. ±0.02% to ±0.05% of reading mA, %, VDC Current measure/source, loop-powered transmitter testing, 24 V loop supply, step and ramp output. Control-valve loops, pressure transmitters, level transmitters, flow transmitters and analog input cards. Supports verification of the analog signal chain used with industrial transmitters; it does not replace a complete transmitter performance test. Source accuracy, loop-load capacity, compliance voltage, fuse protection, battery life and hazardous-area certification.
2 Multifunction Process Calibrator Measures and sources electrical, temperature and selected process signals in one instrument. Typically ±0.02% to ±0.05% for electrical functions mA, V, Ω, frequency, pulse, °C, °F Signal simulation, RTD and thermocouple measurement, frequency/pulse testing, ramping and switch testing. General commissioning, maintenance workshops, plant shutdowns and multi-instrument service work. Useful for checking input and output signals associated with transmitter calibration and performance evaluation. Number of supported sensor types, cold-junction compensation, channel isolation, display resolution and documentation capability.
3 Pressure Calibrator Measures pressure and may generate pneumatic or hydraulic test pressure. Approximately ±0.025% to ±0.1% of full scale Pa, kPa, bar, mbar, psi, inH₂O, mmHg Pressure measurement, pressure generation, leak testing, zero adjustment and pressure-switch testing. Pressure transmitters, gauges, pressure switches, safety systems and process control loops. Provides the reference pressure needed to evaluate transmitter input-to-output behavior under IEC 60770-related testing practices. Pressure range, media compatibility, overpressure protection, stabilization time, resolution and calibration traceability.
4 Temperature Calibrator Measures or simulates RTDs, thermocouples and resistance-based temperature signals. Electrical simulation typically ±0.02% to ±0.05%; sensor accuracy depends on type °C, °F, Ω, mV RTD simulation, thermocouple simulation, cold-junction compensation, sensor measurement and transmitter input testing. Temperature transmitters, ovens, furnaces, reactors, heat exchangers and HVAC process loops. Enables controlled input simulation when checking temperature transmitter linearity, hysteresis and repeatability. Supported RTD and thermocouple standards, cold-junction accuracy, source stability, insulation resistance and temperature range.
5 Documenting Process Calibrator Measures process signals while storing calibration procedures, results and device records. Typically ±0.02% to ±0.05% for electrical measurement functions mA, V, Ω, frequency, pressure units, temperature units As-found/as-left records, automated test sequences, error calculation, pass/fail evaluation and data export. Quality systems, regulated production, maintenance management and multi-point instrument calibration. Helps document transmitter performance characteristics such as input/output error, repeatability and adjustment results. Memory capacity, audit trail, calibration software compatibility, report formats, cybersecurity and data retention.
6 HART-Enabled Process Calibrator Combines analog signal measurement with communication and configuration over HART networks. Analog measurement typically ±0.02% to ±0.05% of reading mA, %, process variable units and device-specific engineering units Digital trim, sensor trim, loop test, device-variable review, range configuration and status diagnostics. Smart pressure, temperature, flow and level transmitters using HART communication. Can support assessment of both the analog output and configured transmitter parameters used during performance verification. HART revision support, device description coverage, loop resistance, battery life, intrinsically safe approval and usability.
7 Fieldbus or Digital Transmitter Tester Communicates with digital field instruments and verifies selected variables and diagnostic data. Depends on the internal reference and the connected transmitter Digital process variables, %, engineering units Device identification, configuration review, status diagnostics, digital value monitoring and network checks. FOUNDATION Fieldbus, PROFIBUS PA or other digital instrumentation maintenance environments. Useful for reviewing digital transmitter behavior; IEC 60770 performance results must still account for the complete measurement system. Protocol support, device interoperability, power conditioning, network safety, device-description updates and diagnostic depth.
8 Electrical Signal Calibrator Sources and measures voltage, current, resistance, frequency and pulse signals. Approximately ±0.01% to ±0.05% of reading mV, V, µA, mA, Ω, Hz, pulses Precision sourcing, signal measurement, frequency generation, pulse simulation and input-card verification. PLC and DCS analog inputs, signal conditioners, control panels and instrument benches. Verifies the electrical portions of transmitter loops and control-system input/output channels. Output resolution, channel isolation, maximum drive current, frequency accuracy, burden voltage and thermal stability.
9 Pressure-and-Loop Combination Calibrator Measures pressure and electrical loop signals simultaneously for transmitter testing. Pressure typically ±0.025% to ±0.1% full scale; current ±0.02% to ±0.05% bar, psi, kPa, mA, V, % Pressure input with mA output monitoring, automatic error calculation, leak testing and transmitter trim support. Pressure transmitter calibration, impulse-line checks, custody-transfer support and field troubleshooting. Directly supports comparison of applied pressure against transmitter output during input/output performance checks. Pressure module interchangeability, simultaneous measurement, impulse-line accessories, ruggedness and environmental rating.
10 Portable High-Accuracy Reference Calibrator Provides laboratory-grade reference measurement or source capability for field and workshop use. Approximately ±0.005% to ±0.02% of reading, depending on function mV, V, mA, Ω, frequency, pressure and temperature units High-resolution measurement, stability monitoring, automated calibration, external standards and traceable reporting. Primary maintenance standards, calibration laboratories, critical process plants and verification of working calibrators. Suitable as a reference instrument when evaluating transmitter accuracy, repeatability, hysteresis and dead band. Traceable calibration certificate, long-term stability, environmental compensation, uncertainty budget and accredited laboratory support.

Technical note: Accuracy figures are representative selection ranges for instrument classes, not guaranteed specifications for every model. IEC 60770 addresses the performance evaluation of industrial-process measurement and control transmitters; the applicable edition, test method, reference conditions and total measurement uncertainty should be confirmed before procurement.

Key Signals and Protocols: 4–20 mA, HART, Fieldbus, and IEC 61511

Top 10 Process Calibrators Global Buyers Should Know

Key Signals and Protocols: 4–20 mA, HART, Fieldbus, and IEC 61511

Selecting among the top ten process calibrator types starts with the loop, not the catalog. In field work, a stable 4–20 mA source remains the first practical test. At 4 mA, verify the zero indication and alarm response. At 20 mA, confirm span accuracy and controller scaling. Measure current in both source and simulate modes. A small wiring error can look like transmitter drift. I have seen this mistake delay troubleshooting for hours.

HART adds digital variables, device status, and configuration checks over the same two-wire signal. A reliable calibrator should read primary variables and detect communication faults. Fieldbus testing requires more than signal generation. Check device addressing, segment power, termination, and live diagnostic data. IEC 61511 also demands traceable evidence for safety instrumented functions. Calibration intervals should reflect risk, service history, and failure data. Do not treat a passed signal test as proof of complete loop safety. That assumption is convenient, but incomplete.

Tips: Record as-found and as-left values. Use a loop diagram during every test. Confirm whether the circuit is energized before connecting equipment. Keep HART resistance within the site specification. For Fieldbus, inspect segment health before replacing instruments. Review unexpected results twice; the calibrator may be correct, but the test setup may not be.

Top 10 Process Calibrator Types by Range, Accuracy, and Application

Top 10 Process Calibrator Types by Range, Accuracy, and Application

Global buyers should compare process calibrators by working range, uncertainty, and field conditions. A broader range is not automatically better. Loop calibrators commonly handle 0–24 mA signals for checking transmitters and control loops. Multifunction calibrators combine voltage, current, resistance, frequency, and pulse testing in one portable instrument. Electrical calibrators suit panel technicians who verify millivolt, resistance, and signal converters. Pressure calibrators cover low pneumatic ranges for instrumentation and higher hydraulic ranges for pumps, valves, and safety systems.

Temperature calibrators include dry-block units for sensors, thermocouples, and resistance detectors. Their useful range may extend from below-freezing conditions to several hundred degrees Celsius. Documenting calibrators record readings, test steps, and as-found data, which supports traceability during audits. Handheld pressure calibrators are practical around pipelines, while laboratory models offer tighter accuracy in controlled environments. Communication-capable calibrators can test digital transmitter settings, but compatibility should be confirmed before purchase. High-accuracy reference calibrators support critical measurement comparison, although their price and sensitivity may limit routine field use.

In real maintenance work, dust, vibration, unstable power, and rushed connections often reduce performance. Buyers should check calibration certificates, resolution, temperature effects, battery life, and protection ratings. A specification sheet rarely shows every field problem. Even experienced teams may choose excessive accuracy they never use. Matching the instrument to the process is usually more reliable than selecting the most impressive range.

Top 10 Process Calibrator Types Global Buyers Should Know

Representative accuracy levels for common process calibrator categories. Lower values indicate finer calibration capability; actual specifications vary by range, sensor type, reference standard, and operating conditions.

Calibrator Type Representative Field Range Typical Application
Documenting process calibratorPressure, temperature, mA, voltage and frequencyPlant maintenance, automated records and audit trails
Frequency and pulse calibratorApproximately 0.1 Hz–20 kHzFlowmeters, speed sensors and frequency inputs
Electrical multifunction calibratorUp to about 30 V and 24 mATransmitters, indicators and control-system I/O
Deadweight pressure testerFrom low pressure or vacuum to approximately 1,000 barHigh-accuracy pressure reference work
Pressure calibratorVacuum to approximately 700 barPressure transmitters, switches and gauges
Multifunction process calibratorApproximately −200–1,372 °C, vacuum–700 bar, 0–24 mABroad plant calibration coverage
Electrical loop calibrator0–24 mA and up to approximately 30 V4–20 mA loops, valves and control panels
Temperature RTD calibratorApproximately −200–850 °CResistance temperature detectors and temperature transmitters
Thermocouple calibratorApproximately −200–1,372 °C, depending on thermocouple typeThermocouple sensors, transmitters and indicators
Humidity calibratorApproximately 10–95% RH at controlled temperaturesEnvironmental chambers, pharmaceutical and storage monitoring

The accuracy figures are representative category-level values commonly encountered in industrial calibration equipment. Pressure accuracy may be specified as a percentage of reading, full scale, or span, while temperature and humidity accuracy depend strongly on the sensor and test conditions.

Buyer Criteria: ISO/IEC 17025 Traceability, Uncertainty, and IP Ratings

Top 10 Process Calibrators Global Buyers Should Know

Buyer Criteria: ISO/IEC 17025 Traceability, Uncertainty, and IP Ratings

Selecting a process calibrator requires more than comparing display ranges. Experienced buyers inspect its calibration evidence before reviewing extra functions. An ISO/IEC 17025-accredited laboratory should issue the calibration certificate. The certificate should identify reference standards, methods, test points, dates, and environmental conditions. Traceability must connect measurements to recognized national or international standards. A vague statement about “factory calibration” is not enough.

Uncertainty deserves equal attention. Ask for expanded uncertainty, coverage factor, and confidence level. Compare these values with the instrument’s required tolerance. A calibrator may show impressive resolution while offering unsuitable measurement uncertainty. That mistake is easy to make. I have seen teams approve equipment because its screen displayed more digits. Later, process errors exceeded the permitted limit. As-found and as-left results also reveal whether adjustment was necessary.

IP ratings should match the real workplace. Dust, washdown water, condensation, and temporary immersion create different risks. An IP65 enclosure is not automatically suitable for every wet area. Check connector covers, battery compartments, and cable entry points. Also review the test standard and rating conditions. Here, practical judgment matters. Laboratory protection does not equal field durability. Buyers should request current certificates, sample reports, and service procedures. A careful review may take longer, but it exposes assumptions that product brochures often leave untouched.

Global Procurement Factors: ATEX, IECEx, Software, Support, and Total Cost

Top 10 Process Calibrators Global Buyers Should Know

For global buyers, process calibrators should be judged beyond measurement accuracy. ATEX and IECEx approvals matter when equipment enters hazardous areas. Check the exact protection category, gas group, temperature class, and certificate scope. A certificate for one configuration may not cover every accessory. That detail is easy to miss.

Software affects daily work more than many procurement teams expect. Look for clear data export, role-based access, audit trails, and compatibility with existing maintenance systems. Calibration records should show date, reference standards, uncertainty, and technician identity. Touchscreens are convenient, but physical controls may work better with gloves. Small screens can slow field tasks. Battery life also deserves a real test, not only a brochure claim.

Support is a procurement factor, not an afterthought. Ask about regional repair centers, response times, firmware updates, training, and spare parts. A low purchase price can become expensive when a calibrator waits weeks for service. Compare total cost over five years, including calibration, batteries, software subscriptions, accessories, and staff training. Buyers should request a hands-on trial with a pressure loop, temperature simulator, and current source. Specifications can look impressive. Field reality is less tidy. One weakness remains: teams sometimes choose advanced software without checking whether technicians will actually use it.