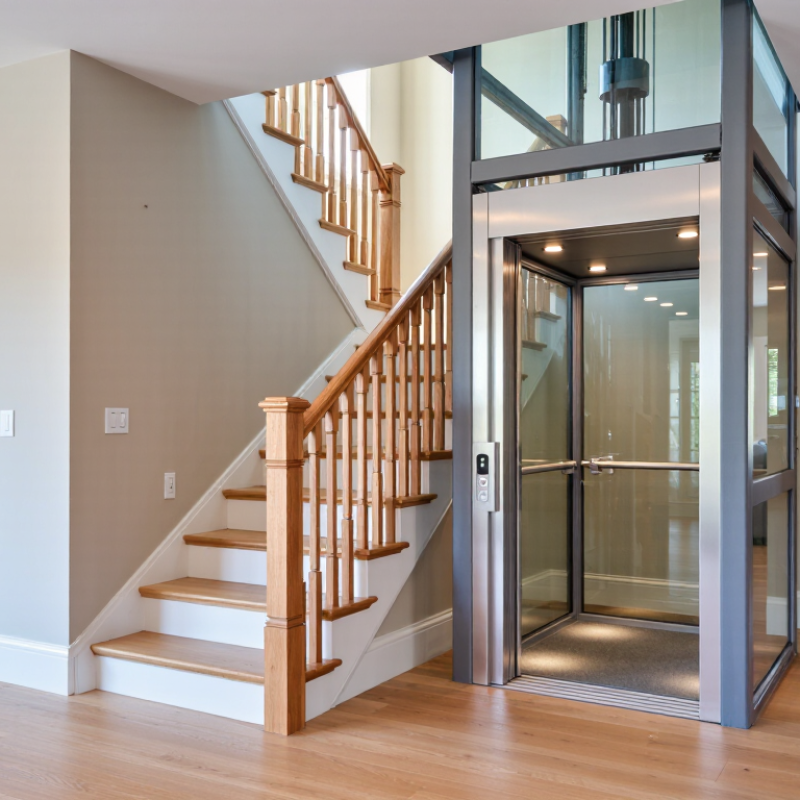
| Basic design | A compact lift that travels between floors without a conventional, fully enclosed lift shaft. It usually has a self-supporting structure or guided platform system. | A lift that passes through an opening in the floor to connect levels directly. Many residential through-floor models are also described as shaftless. |
| How the terms relate | “Shaftless” describes the absence of a traditional full-height shaft; the lift may still have guides, a small enclosure, or a supporting frame. | “Through-floor” describes the route through the floor opening. The term often refers to the same general lift category rather than a separate, mutually exclusive type. |
| Typical floor connection | Commonly connects two floors, though configurations depend on the lift design and applicable regulations. | Usually connects adjacent floors through a prepared floor aperture. The opening is closed or protected by the lift’s landing arrangements when the car is elsewhere. |
| Building work | May avoid constructing a conventional lift shaft, but installation can still require a floor opening, structural checks, electrical work, and suitable landing space. | Requires a correctly sized floor opening and confirmation that the surrounding floor structure can accommodate it. The amount of alteration varies by property and model. |
| Space and placement | Often considered where space is limited, such as within an existing room or near a stairwell. Required clearances and landing space vary by design. | Can be placed where floors align and a suitable opening can be formed. The lift’s footprint, door position, and approach space must be checked at each level. |
| Enclosure and appearance | May have an open platform, partial enclosure, or enclosed cabin, depending on its design and safety requirements. | May use a cabin or platform with doors or safety barriers. The floor opening and landing protection are integral considerations. |
| Accessibility considerations | Suitability for a wheelchair or mobility aid depends on the usable platform or cabin size, doorway width, controls, and approach space. | Accessibility depends on the specific cabin or platform dimensions, door arrangement, floor-level accuracy, and the user’s mobility needs. |
| Best suited to | Homes needing a compact, direct connection between floors where a conventional shaft may be impractical, subject to a site assessment. | Homes where a direct floor-to-floor route is preferred and the building can safely accommodate the required opening and lift installation. |
| Important checks | Confirm the lift’s permitted use, rated capacity, travel limits, safety features, power requirements, maintenance needs, and local building requirements. | Confirm structural suitability, opening protection, landing access, emergency procedures, rated capacity, maintenance needs, and local building requirements. |