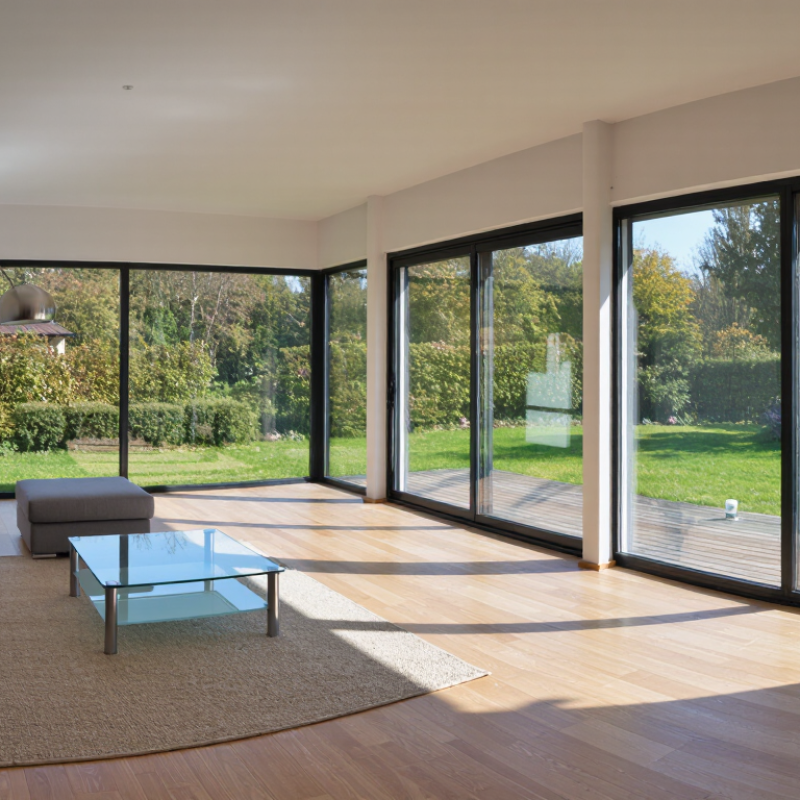
| Basic Definition | A long window is a horizontally proportioned window whose width is noticeably greater than its height. It may be installed as one continuous unit or as several connected window sections. | Creates a broad, uninterrupted view while adding a strong horizontal architectural feature to the building exterior. | The opening must be coordinated with wall structure, lintels, mullions, and the surrounding façade design. |
| Typical Proportions | Common designs use a width-to-height ratio of approximately 2:1 to 5:1, although the final proportion depends on the frame system, glass size, and structural requirements. | Offers a wider sightline than a standard square or vertically oriented window. | Very wide units may require intermediate mullions or multiple glazed panels to control deflection and handling weight. |
| Available Configurations | Can be fixed, sliding, folding, top-hung, side-hung, awning-style, or combined with smaller opening sections for ventilation. | Allows buyers to match the window with requirements for views, airflow, access, and cleaning. | Opening configurations generally require more hardware, seals, and maintenance than fixed glazing. |
| Natural Light | The extended horizontal glazing area can distribute daylight across a wide section of a room, particularly when positioned near eye level or above work surfaces. | Reduces the need for artificial lighting during daylight hours and makes interior spaces feel more open. | Glazing orientation, exterior shading, room depth, and nearby buildings affect the actual daylight performance. |
| Exterior Views | The wide format provides a panoramic or extended horizontal field of view, especially when narrow frames and large glass panels are used. | Works well in living rooms, dining areas, offices, hospitality spaces, and rooms facing gardens or landscapes. | Frame sightlines, mullions, furniture placement, and privacy requirements can reduce the effective viewing area. |
| Ventilation | Ventilation depends on the number and size of operable sections. Fixed long windows provide daylight and views but do not provide natural airflow. | Operable sections can support cross-ventilation and allow users to control indoor air movement. | The opening area should be selected according to room use, local building regulations, safety needs, and insect-screen requirements. |
| Frame Materials | Common frame materials include aluminium, uPVC, timber, and composite systems. Each material differs in thermal performance, maintenance, appearance, and maximum panel capability. | Provides flexibility for different budgets, climates, architectural styles, and structural spans. | Thermal breaks, frame reinforcement, drainage design, and finish durability should be reviewed before selection. |
| Glazing Options | Typical choices include single, double, and triple glazing, with options such as low-emissivity coatings, laminated glass, toughened glass, and solar-control glass. | Enables buyers to balance insulation, acoustic comfort, solar control, safety, and visual clarity. | Glass selection should reflect climate, orientation, wind exposure, noise levels, safety requirements, and local energy standards. |
| Energy Performance | Performance is influenced by the whole window, including glazing, spacer, frame, seals, and installation. U-value measures heat transfer, while solar heat-gain or g-value indicates solar energy entering the room. | A properly specified system can help reduce unwanted heat loss, overheating, and heating or cooling demand. | A larger glazed area can also increase heat gain or heat loss if shading, glass specification, and installation quality are inadequate. |
| Structural Requirements | Long openings transfer loads around the window rather than through the glazed area. Structural support may include lintels, beams, reinforced jambs, and designed mullions. | Allows a wide opening while maintaining the stability and weather resistance of the surrounding wall. | A qualified designer or structural engineer should confirm load paths, wind pressure resistance, deflection limits, and fixing details. |
| Acoustic Performance | Sound insulation depends on glass thickness, laminated layers, air gaps, frame construction, seals, and installation. Different glazing assemblies perform differently across frequency ranges. | Can improve indoor comfort in offices, homes, and buildings located near traffic or other noise sources. | Gaps around the frame, trickle vents, wall construction, and poorly sealed operable parts can reduce the overall result. |
| Safety and Security | Safety features may include toughened or laminated glass, restrictors, multi-point locking, child-safety hardware, and impact-resistant configurations where required. | Supports safer use in homes, public buildings, upper floors, and areas with high levels of occupancy. | Glass safety classification, opening restrictors, fall protection, and emergency egress rules vary by location and building type. |
| Weather Resistance | The window system should resist wind-driven rain, air leakage, and water penetration through correctly designed frames, gaskets, drainage paths, flashing, and perimeter seals. | Helps protect the interior from drafts, moisture damage, and weather-related deterioration. | Site exposure, installation workmanship, sill detailing, and regular inspection are as important as the window specification. |
| Installation and Handling | Large glazed panels can be heavy and may require several installers, lifting equipment, temporary protection, and carefully prepared openings. | Professional installation helps maintain alignment, sealing performance, drainage, and long-term operation. | Access routes, floor loading, delivery timing, weather conditions, and replacement access should be planned in advance. |
| Maintenance | Maintenance commonly includes cleaning glass, checking seals and drainage channels, lubricating hardware where permitted, and inspecting frame finishes. | Regular care preserves appearance, smooth operation, water resistance, and service life. | Fixed high-level sections may need specialist cleaning access, while sliding and folding hardware may require more frequent adjustment. |
| Main Buyer Applications | Frequently used in living rooms, kitchens, dining spaces, bedrooms, offices, retail interiors, schools, hospitality areas, and façades requiring a horizontal design emphasis. | Combines architectural impact, daylight, views, and flexible ventilation in a single design element. | The most suitable type depends on orientation, room function, local climate, privacy, budget, and the building’s structural system. |